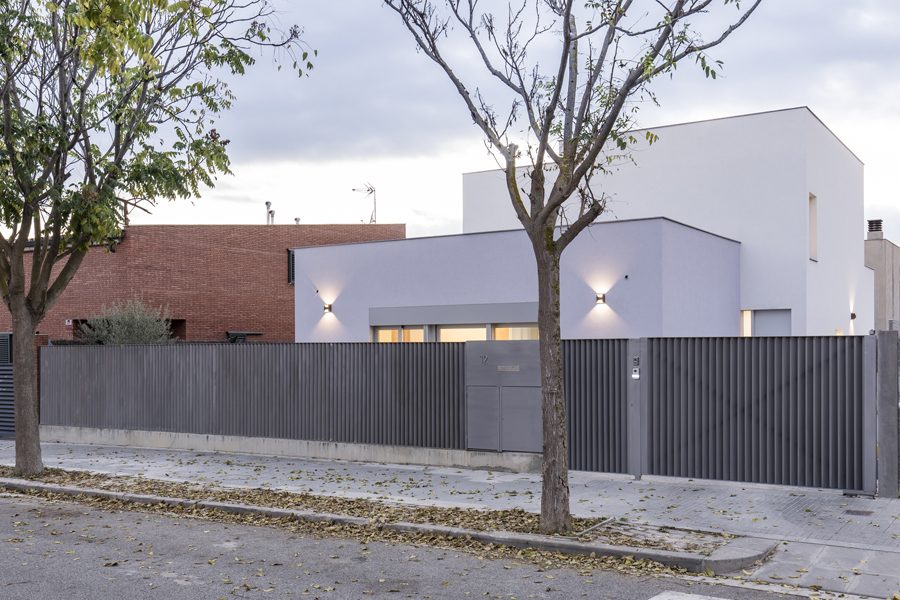
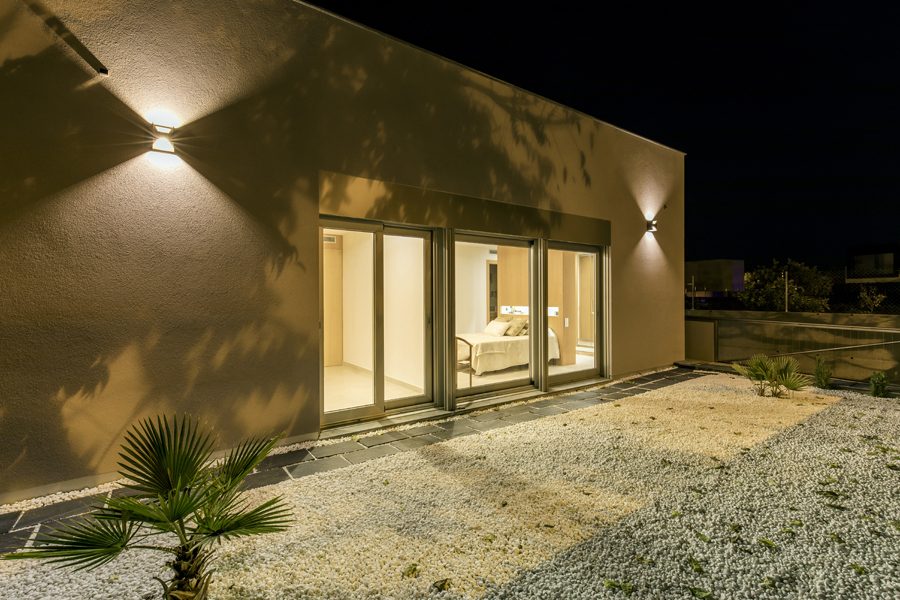
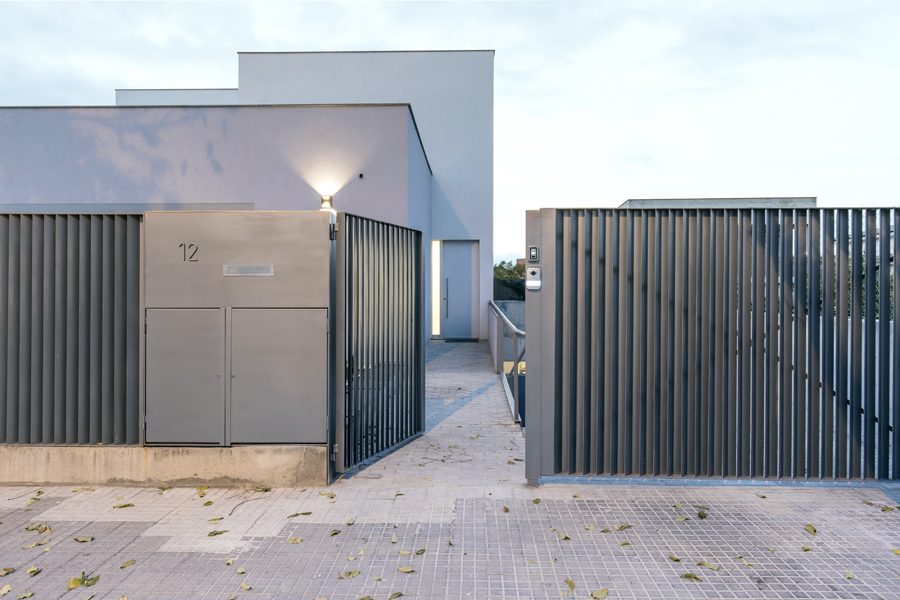
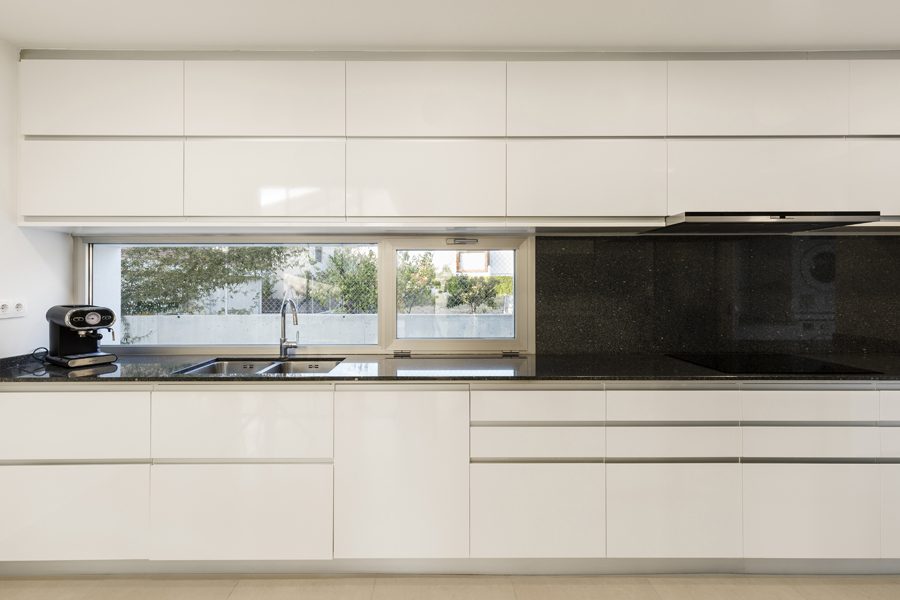
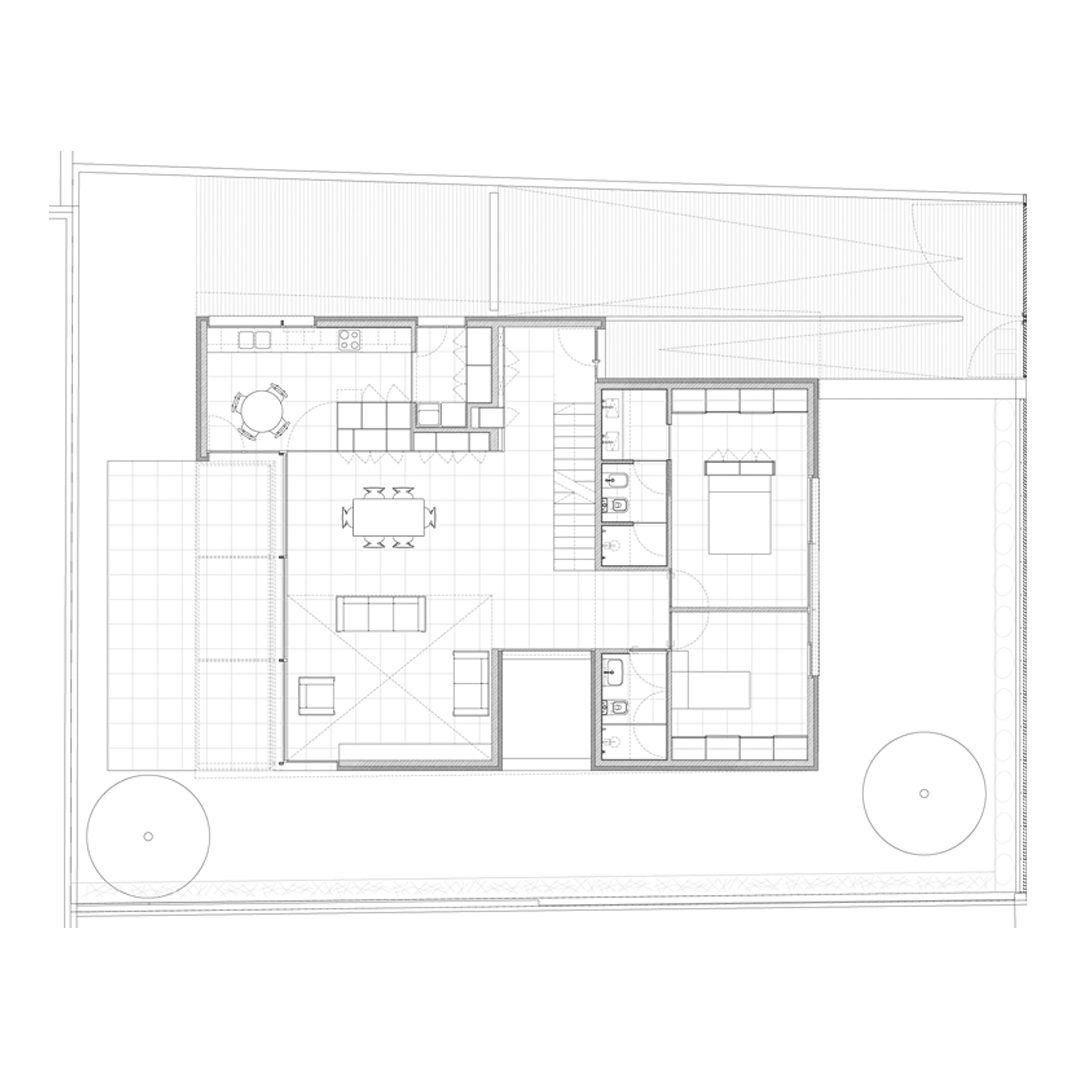
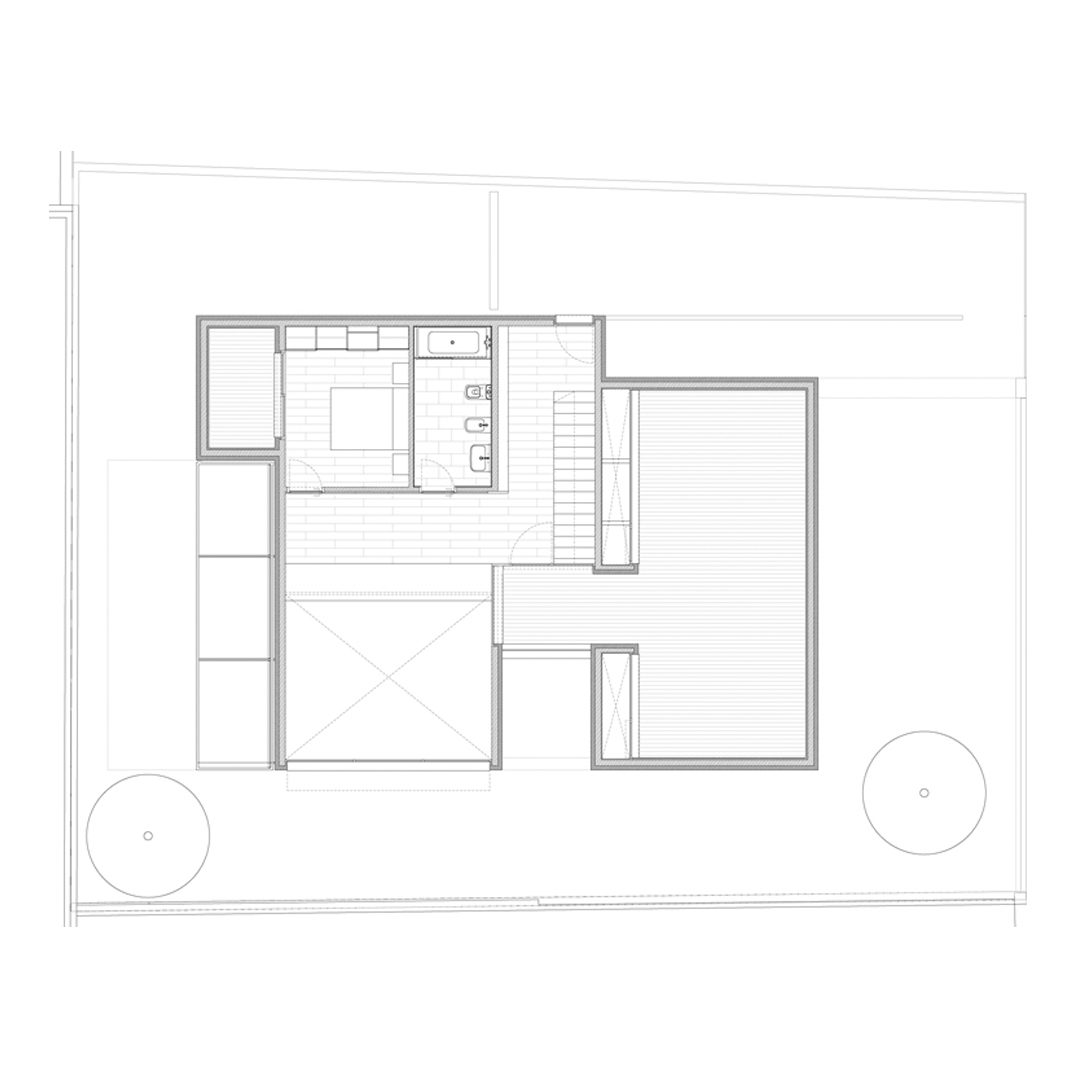
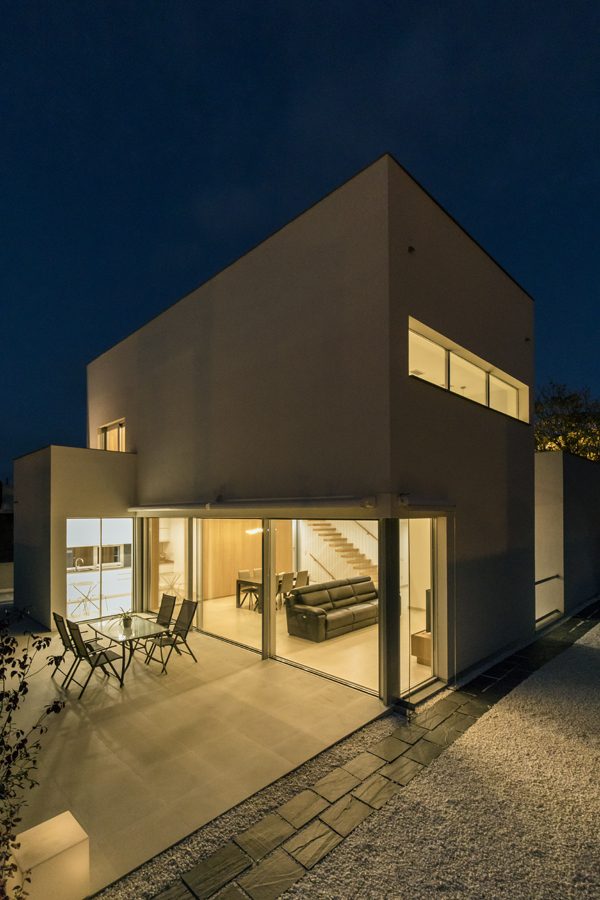
The housing project is located on a solar flat delimited by the fences that surround it. A complete program that provides the client, where all the pieces are defined, both in floor and in height. The objective is to order and give a proportion to all the elements, to interrelate between them and the outside, thus defining the property as a single entity and not as a sum of pieces.
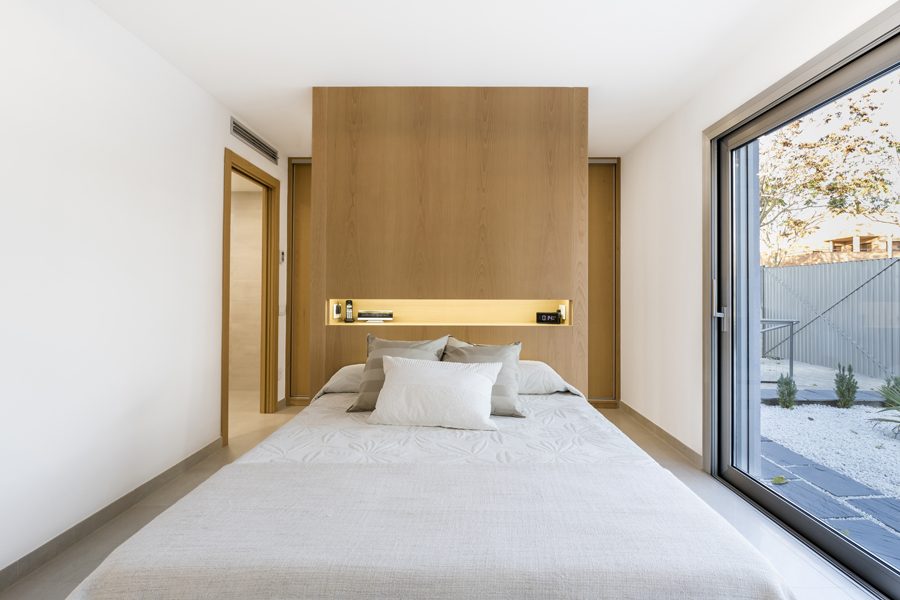
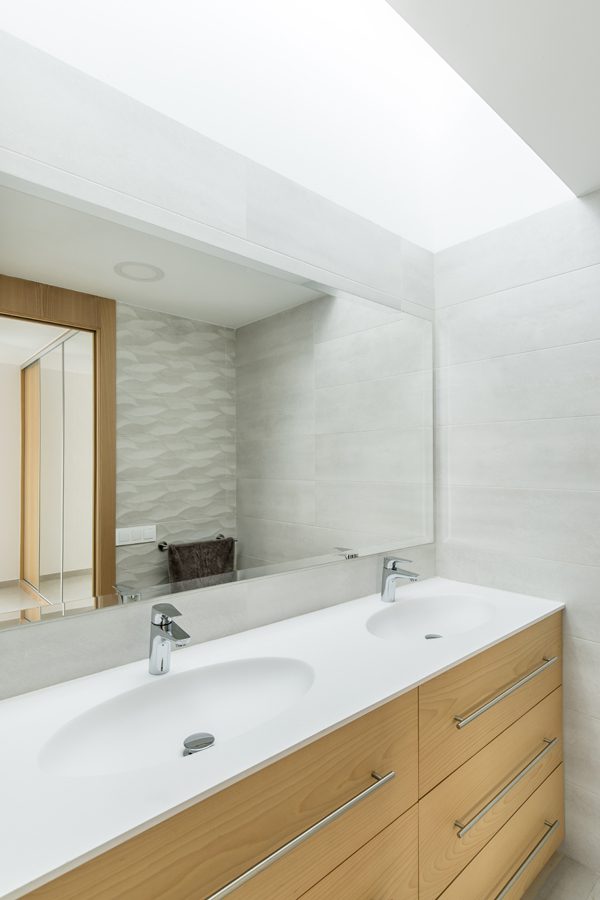
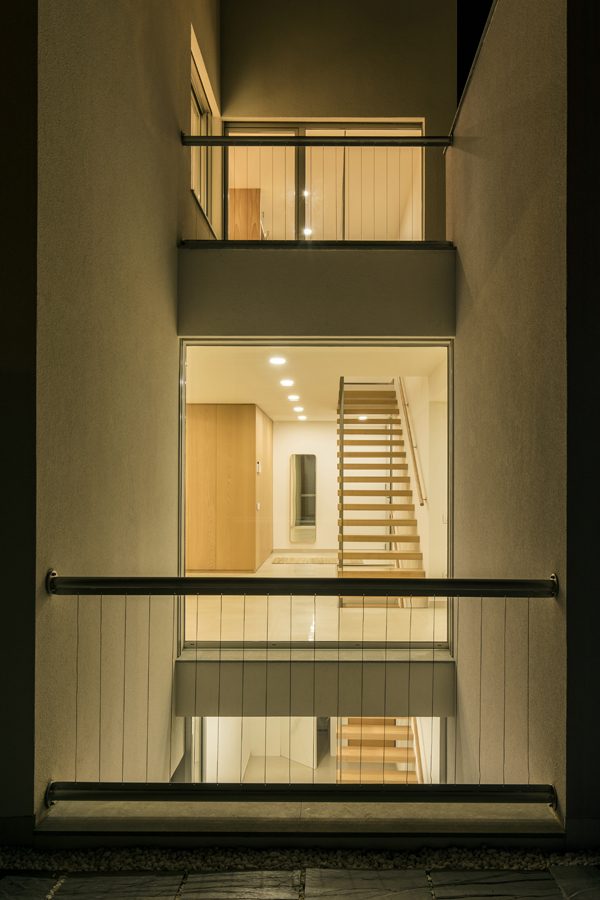
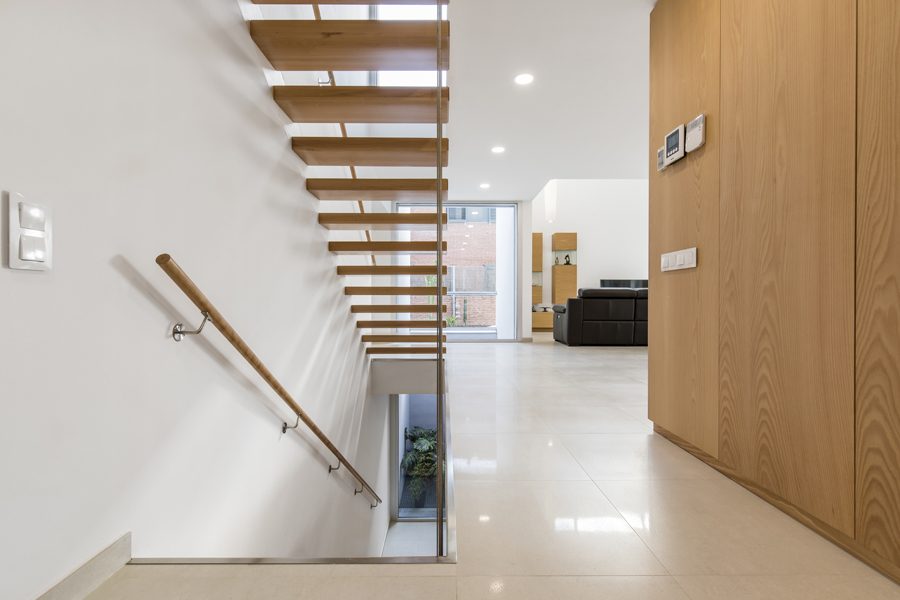
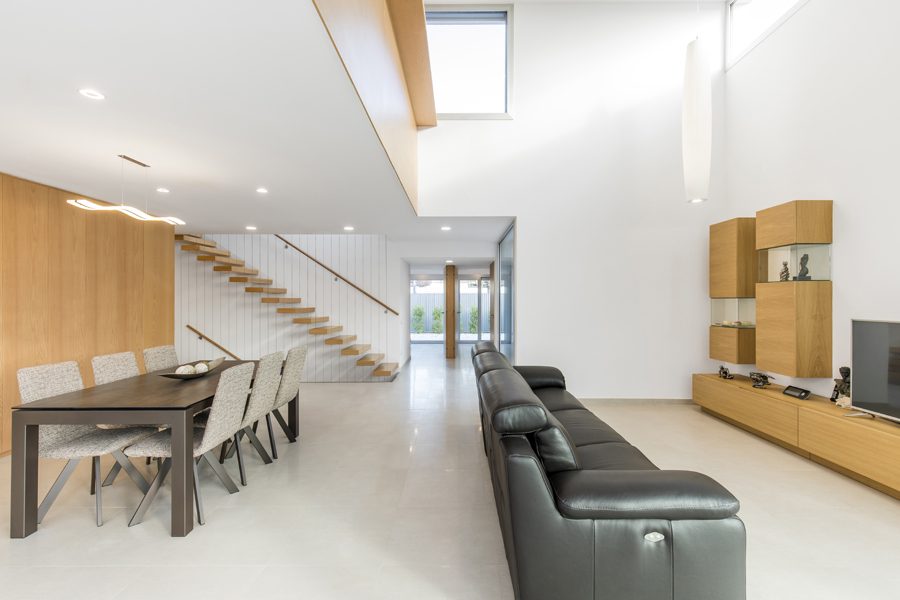
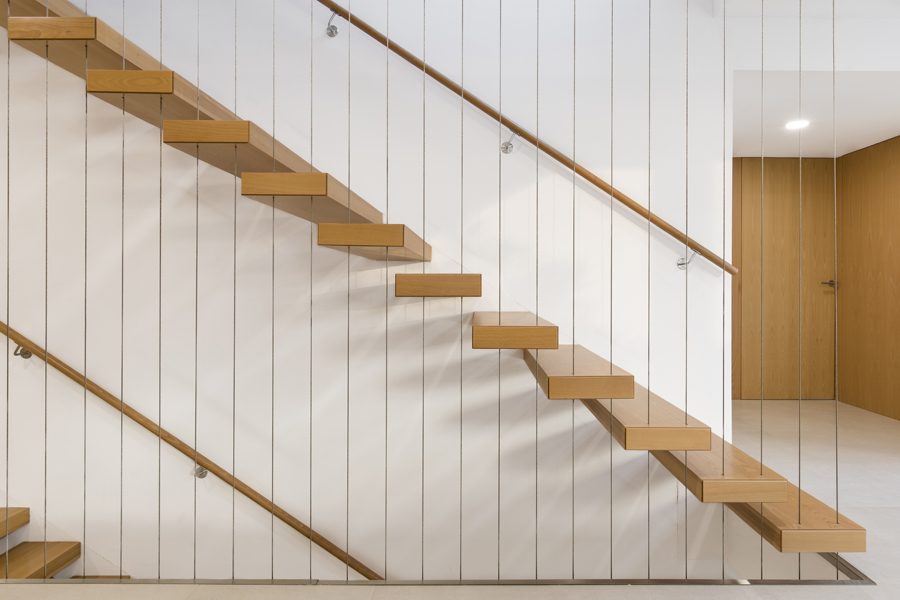
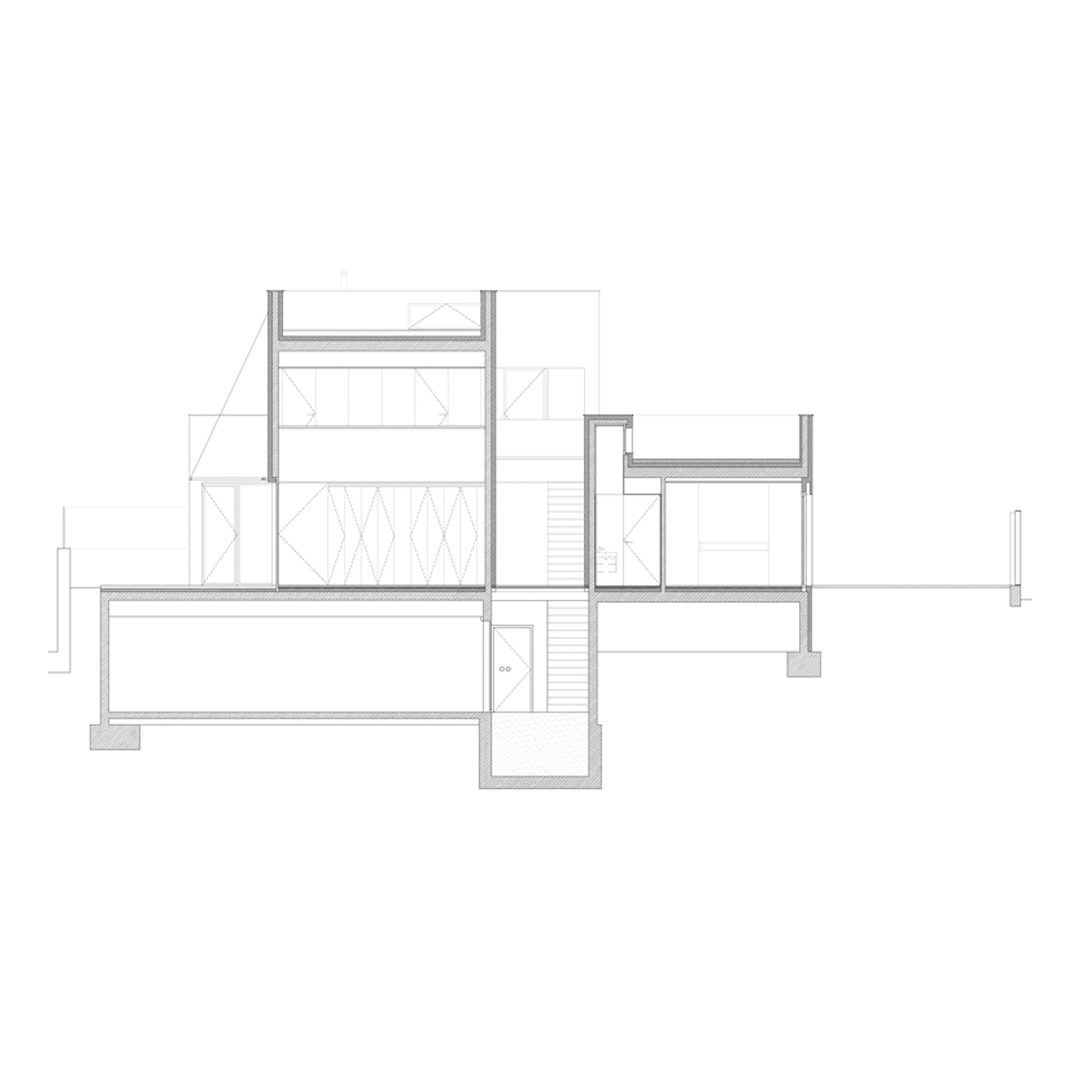
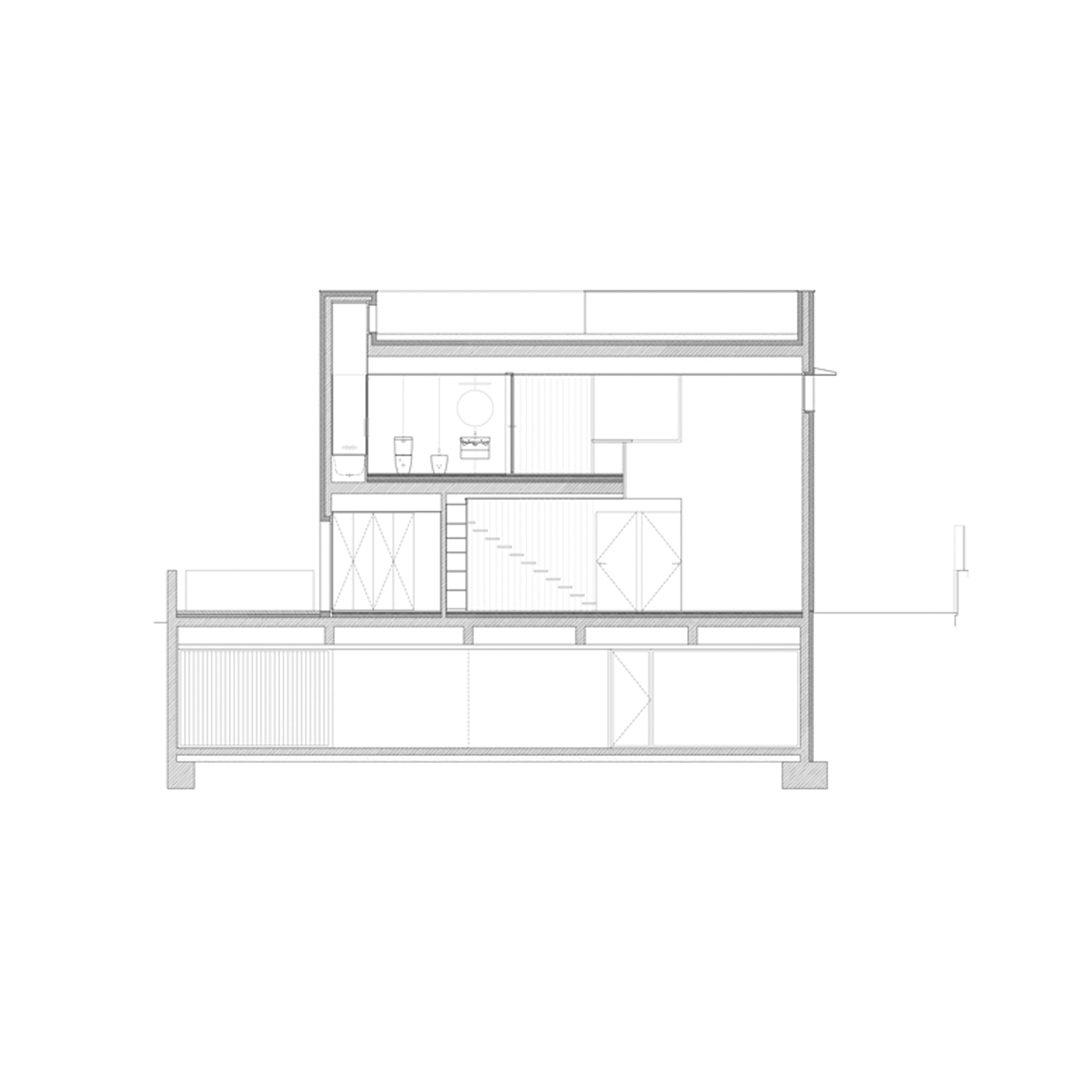
The proposal generates a nucleus of linear scale located in the center of the house, a space that opens up in different rooms and works in conjunction with the patio of lights. This element unites us with two volumes, one with bedrooms and bathrooms, and a second with day zones.
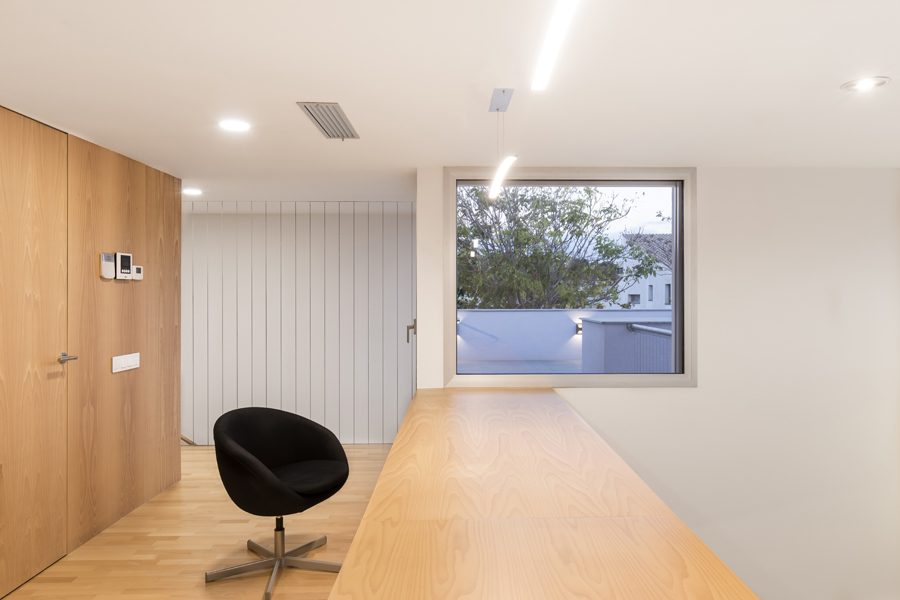
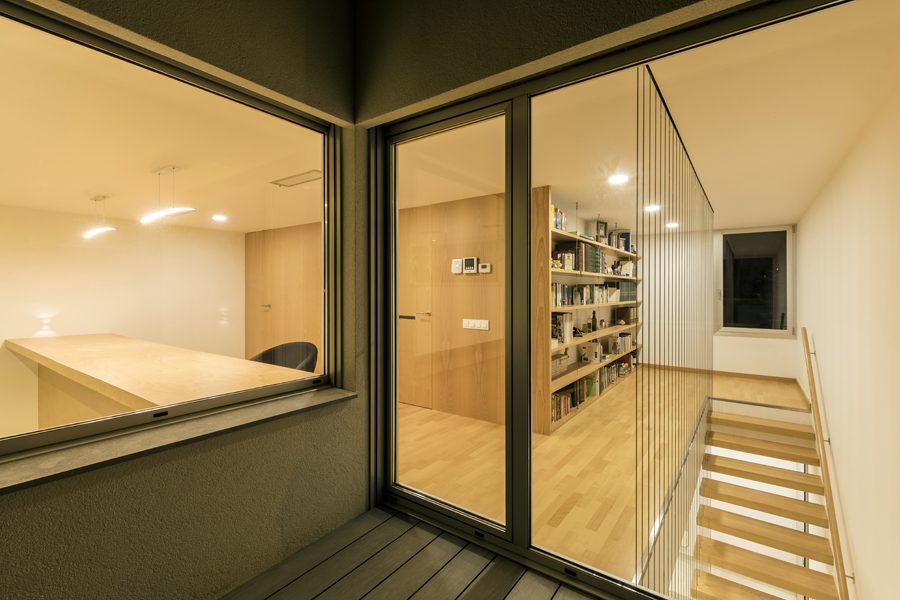
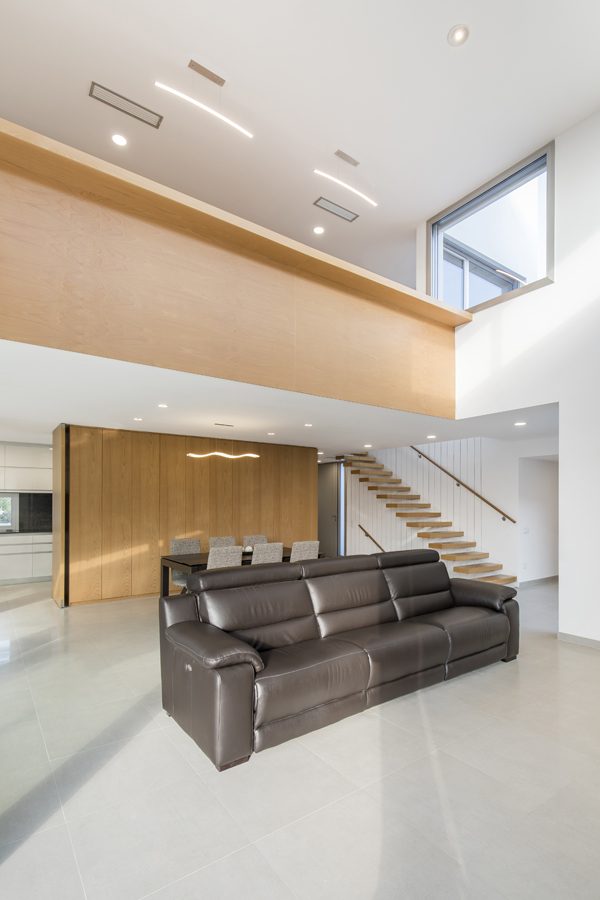
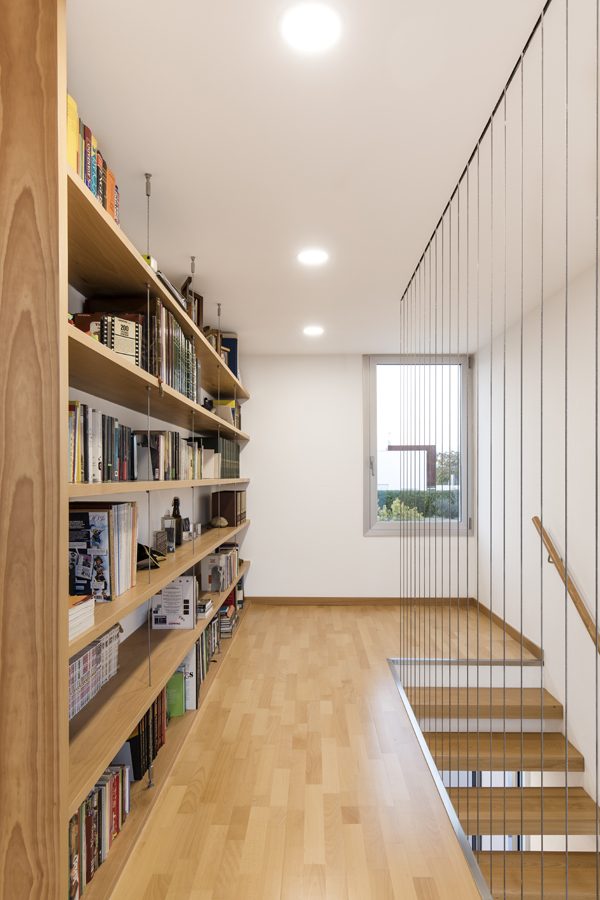
In the later volume a double space is generated that gives more scope to the living area. A volume that integrates the office space and all the accesses to the rooms. This work largely resolves the lighting and ventilation of the different spaces.
Housing has been built with criteria of energy efficiency; with an energy rating A. A work that includes different passive measures such as the insulation of the entire façade, enclosures with high technical features and sun protection elements such as external Venetian blinds.
The house has aerothermics that solve the air conditioning and hot water. All areas have radiant floor and fan-coils of direct expansion, thus ensuring maximum comfort, with minimal consumption.